Did You Forget Something?
Grab Any of These Builder Packs Below:
Choose any pack you didn’t grab during checkout. Just click ‘Add to Cart’ and complete your order—no need to start over.
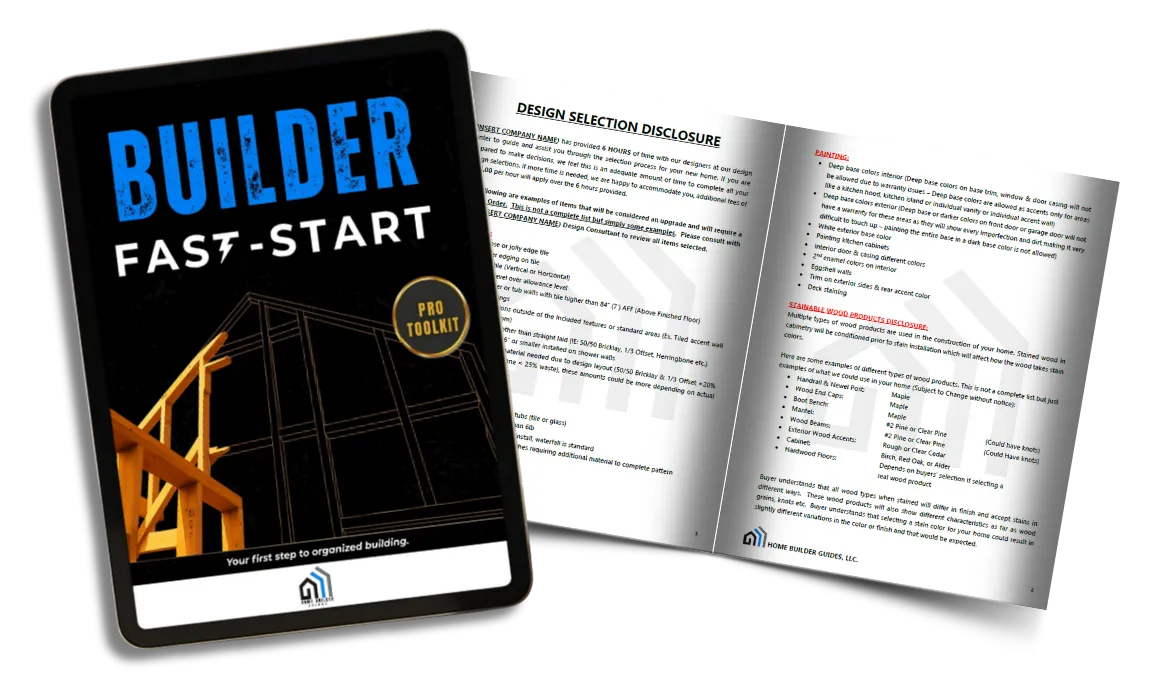
Builder Fast-Start Kickoff Pack
$ 37.00
8 DOCUMENTS TO JUMP START YOUR COMPANY
Click to see what's inside
PROJECT MANAGEMENT PROCESS OVERVIEW GUIDE
A process rich document with over 30 pages that explains your end-to-end construction process, roles, and responsibilities for your project manager and each vendor.
Ideal for internal team training and setting vendor expectations.
PRE-CONSTRUCTION MEETING –
BUYER VERSION
A guided agenda and checklist to ensure the buyers are informed and that they have signed and agreed to all company documents prior to construction starting.
This includes setting expectations, timelines, key milestones, and communication methods creating clarity and trust from day one.
PRE-CONSTRUCTION MEETING – BUILDER VERSION
A guided agenda and checklist for your team to ensure all aspects of the project have been discussed before construction begins.
This includes reviewing all construction related documents, timelines, key milestones, and communication methods with the construction team and the buyers.
PRE-CONSTRUCTION CHECKLIST
A master checklist to confirm that all necessary planning items are completed before breaking ground, missing a step could lead to disaster.
This document covers permits, financing, HOA approvals, design selections, engineering, and more so you start every project fully prepared.
DESIGN SELECTION DISCLOSURE
A document that outlines the design selection process for your buyer and explains what items are considered upgrades during design selection meetings.
It prevents misunderstandings with buyers due to assumptions and miscommunication which can lead to expensive mistakes or change order.
DESIGN COMPLIANCE CHECKLIST
Ensures all exterior design selections meet local codes, HOA & community guidelines, and internal build standards catching conflicts before construction begins is key to protecting profits.
MATERIAL ORDERING CHECKLIST
An overview document to track all material orders across multiple stages of a build.
Keeps your team aligned on what’s been ordered, when it’s arriving, and what’s still pending.
JOBSITE POLICIES & PROCEDURES
Outlines essential safety rules, vendor access policies, and behavioral expectations for vendors.
Promotes professionalism and keeps your sites safe, compliant, and efficient.
This is a must have if you want to mitigate your liability exposure.
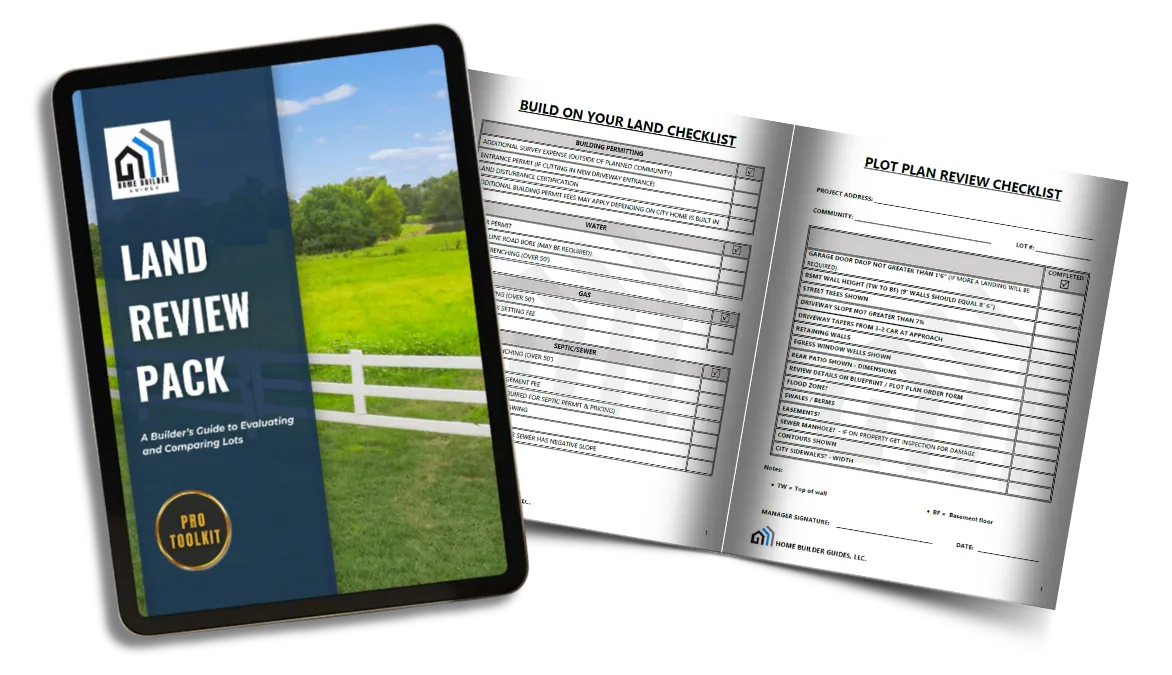
Land Review
Pack
$ 49.00
3 DOCUMENTS YOU CAN’T BUILD WITHOUT
Click to see what's inside
BUILDING ON YOUR LAND CHECKLIST
This document Guides the builder and buyers through due diligence when evaluating land. It covers zoning, permits, topography, construction access, utilities, septic systems and more.
This is critical when buyers bring their own land or you’re building outside of a planned community.
HOMESITE SELECTION CHECKLIST
Provides a systematic way to evaluate and document important factors when selecting a homesite such as orientation of your home, topography, drainage, setbacks, utilities, and accessibility; ideal for making confident land decisions so you don’t end up with a homesite that your home won’t fit on.
PLOT PLAN REVIEW CHECKLIST
A comprehensive tool to assess plot plans and catch issues early such as easements, setbacks, drainage, utility locations, driveway slopes, and basement wall heights. Helps avoid costly surprises later in the build process.
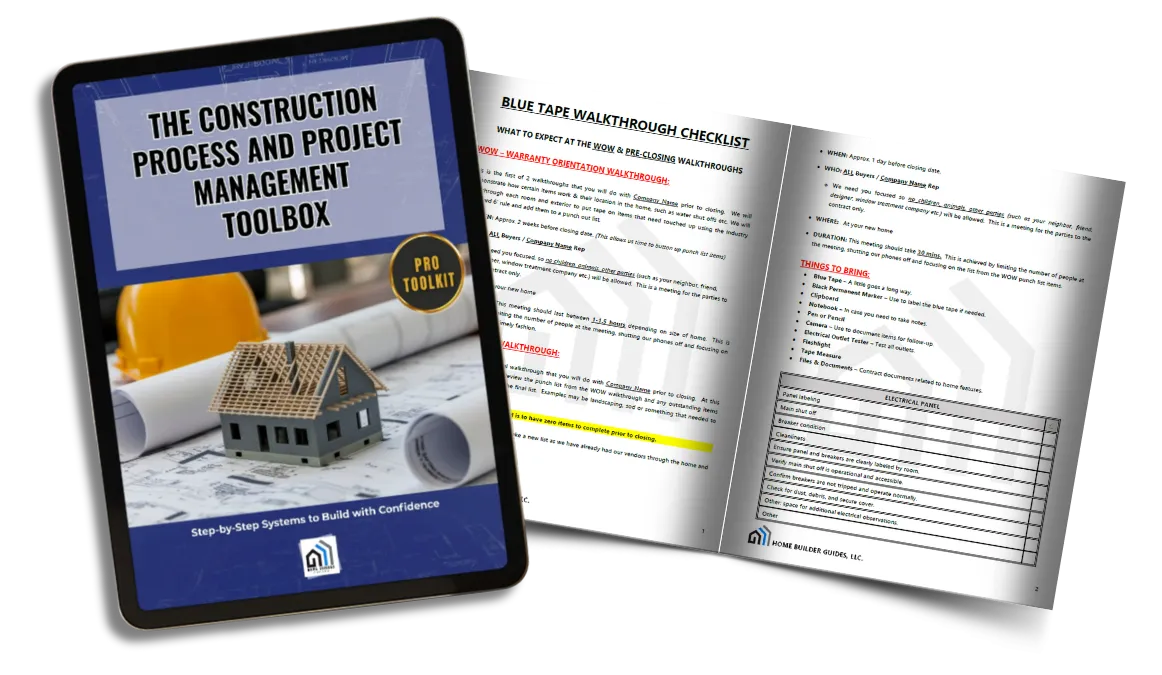
The Construction Process & Project Manager Toolbox
$ 147.00
11 Pro Level Documents You Need
Click to see what's inside
CONSTRUCTION SCHEDULE OUTLINE
A pre-built 12-page framework that helps organize and visualize the entire construction timeline.
This document outlines a 199-step process broken into phases which includes important inspections, buyer walkthroughs, management walkthroughs and key milestones.
FRAMING STANDARDS HANDBOOK
This 18-page handbook is essential for all project managers and framers to outline proper framing practices, quality benchmarks, and compliance checks.
This handbook ensures consistency across crews and helps minimize costly framing errors and re-work.
FRAMING ROUGH-IN CHECKLIST
This 70-point checklist covers every framing item that should be reviewed prior to mechanicals are installed.
This document should be signed by your project manager and framing contractor. It helps avoid missed framing components and inspections or overlooked defects that could lead to structural issues later.
Couple this with an engineering inspection and you will fly past your city inspection.
PRE-DRYWALL WALKTHROUGH – BUYER VERSION
This document outlines the meeting agenda for your buyers, so they are prepared for this walkthrough.
Checklists used to inspect framing, HVAC, plumbing, and electrical systems before drywall is installed.
These walkthroughs catch issues early and reinforce buyer confidence by making the build process transparent.
PRE-DRYWALL WALKTHROUGH – BUILDER VERSION
This document is used by your team members to master the trim walkthrough with your buyers.
Checklists used to inspect framing, HVAC, plumbing, and electrical systems before drywall is installed.
These walkthroughs catch issues early and reinforce buyer confidence by making the build process transparent.
TRIM WALKTHROUGH – BUYER VERSION
This document outlines the meeting agenda for your buyers, so they know what to expect during this critical walkthrough.
Reviewing trim details like baseboards, doors, crown molding, window trims and stairs are installed per selections and per the contract.
TRIM WALKTHROUGH – BUILDER VERSION
This document is used by your team members to master the trim walkthrough with your buyers.
Reviewing trim details like baseboards, doors, crown molding, window trims and stairs are installed per selections and per the contract.
BLUE TAPE WALKTHROUGH CHECKLIST
A walkthrough guide for identifying final punch-list items with your buyer using the “blue tape” method.
It ensures everything meets client expectations before closing, protecting your reputation and referral potential.
CITY INSPECTION CHECKLIST
A general-purpose inspection guide designed to prepare for most city inspections.
Reduces the risk of inspection failures, saving time and frustration for your team and the buyer.
CONSTRUCTION TERMINOLOGY GUIDE
A glossary of common construction terms. Great for onboarding new hires and helping clients understand industry jargon fostering smoother communication on all sides.
PROJECT COMPLETION % STANDARDS
Outlines what “completion” looks like at key milestones (e.g., 25%, 50%, 75%) so everyone: builder, vendors, and clients knows what’s expected.
Helps keep draws, timelines, and expectations realistic.
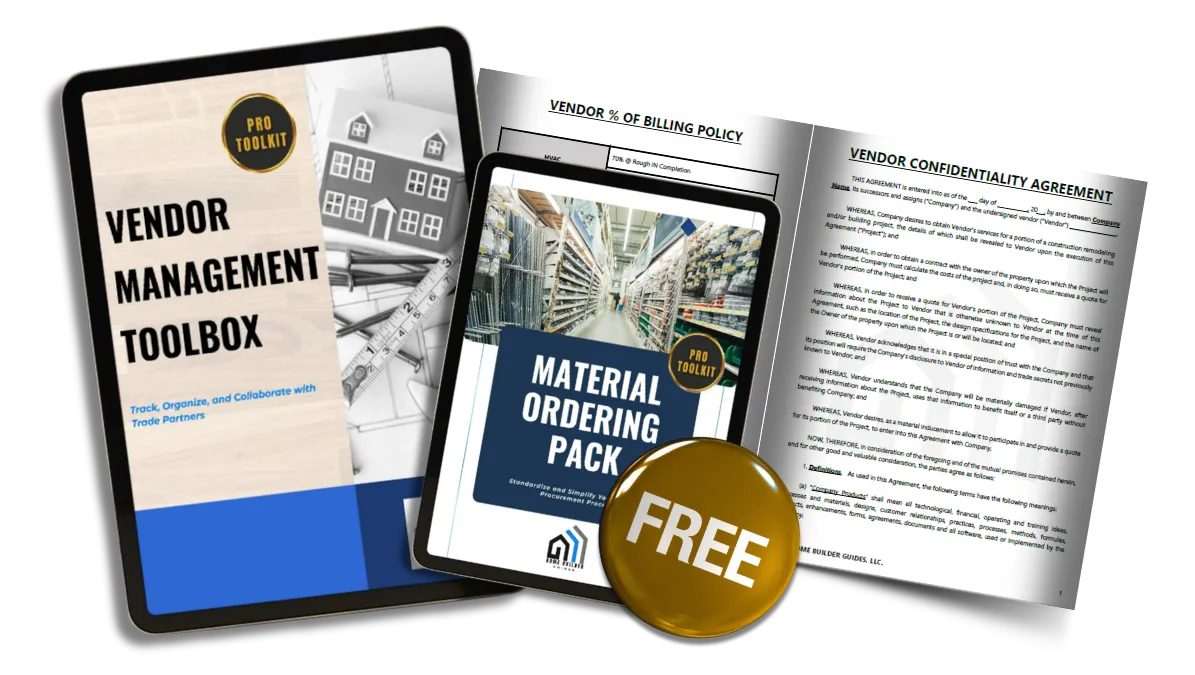
Complete Vendor Management Toolbox
(Free: Material Ordering Pack)
$ 297.00
9 Must Have Documents & Processes
Click to see what's inside
VENDOR INVOICE PROCEDURE
A step-by-step process outlining how vendors should submit invoices, including formatting, deadlines, and required documentation.
Helps prevent payment delays and ensures consistency across your accounts.
No more Friday afternoon calls from vendors asking for money.
VENDOR ONBOARDING CHECKLIST
Covers everything you need to bring a new vendor or subcontractor into your system including legal docs, insurance verification, orientation materials, and communication expectations. Sets the tone from day one so you remain in charge.
VENDOR CONTACT INFORMATION FORM
A standard template for collecting key contact details, emergency contacts, licensing numbers, and communication preferences.
Keeps your back office organized and compliant.
NEW VENDOR WELCOME LETTER
A prewritten message to introduce new vendors to your company, culture, and expectations.
It reinforces professionalism and clarifies your working relationship from the start.
VENDOR % OF BILLING POLICY
Outlines how and when vendors are paid in relation to job completion milestones.
Prevents overpayment, encourages timely work, and keeps financials under control.
VENDOR PAYMENT RETENTION POLICY
Details the terms under which a portion of a vendor’s payment is withheld until final job sign-off.
Protects you from incomplete or unsatisfactory work and keeps vendors accountable.
Maintaining leverage is key to vendor relationships.
DEFICIENT WORK NOTIFICATION LETTER
A professional template to inform vendors when work is below standard or incomplete.
Encourages quick resolution while maintaining a clear paper trail for legal protection.
VENDOR CONFIDENTIALITY AGREEMENT
A customizable NDA that protects your company’s intellectual property, trade secrets, and sensitive company information when working with outside vendors.
PROJECT QUOTE CHECKLIST
A template used to standardize and compare vendor quotes.
Ensures all pricing is apples-to-apples and helps you select the best fit based on scope, quality, and cost not just price alone.
Plus, The FREE Material Ordering Pack:
5 more documents that ensure your orders are right the first time
Click to see what's inside
CABINET ORDER CHECKLIST
Ensures every measurement, finish, and cabinet spec is correctly captured before placing an order that could be north of $30,000.
This prevents costly reorders or jobsite delays.
COUNTERTOP ORDER CHECKLIST
Tracks critical dimensions, edge profiles, finish selections, and install timing.
Does the sink faucet get 1 hole or 3 holes……. Don’t make this mistake unless you like buying countertops twice.
WINDOW ORDER CHECKLIST
Captures window types, sizes, grids, finishes, and energy requirements in one place making ordering from suppliers streamlined and error-free.
EXTERIOR DOOR ORDER CHECKLIST
Details everything needed to correctly order front, rear, and pedestrian garage doors including swing, finish, hardware, and size.
Which side does the sliding door handle go on, the right or left, is that if I’m standing inside or outside, see how this can get tricky?
EXTERIOR COLOR PALETTE SUBMITTAL FORM
Used to finalize exterior color selections (paint, siding, roofing, stone, etc.) and submit them for HOA, developer or architectural approval.
Don’t have to repaint that house because the color pink wasn’t allowed by the HOA.
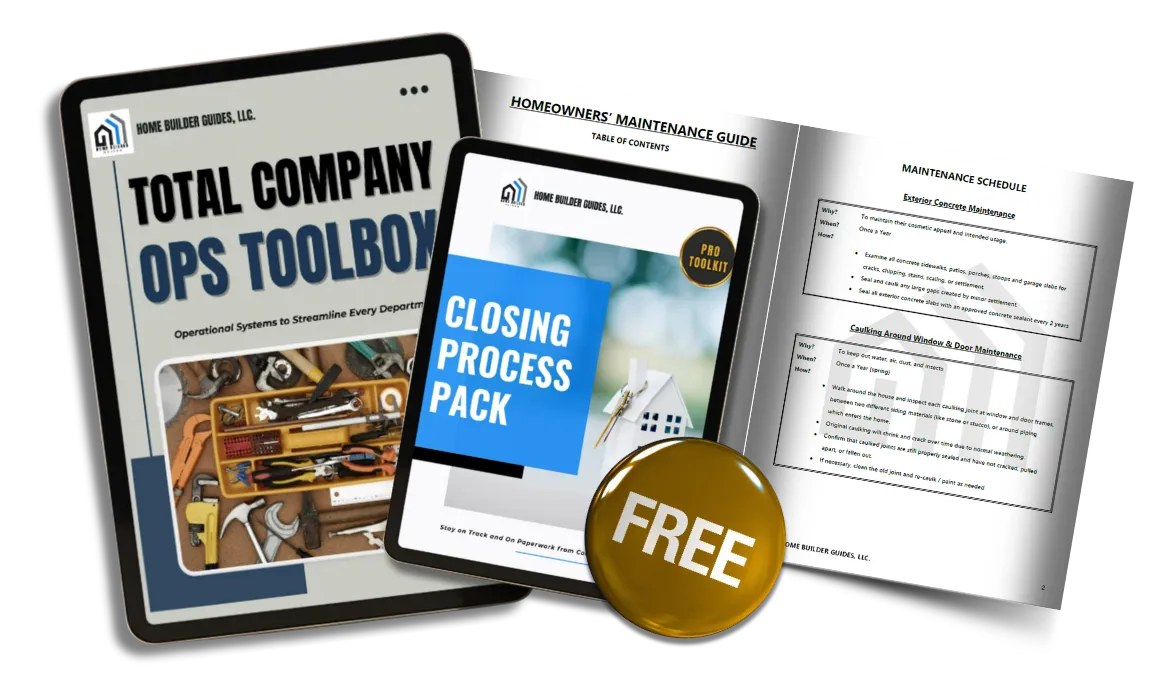
Total Company Operations Toolbox
(Free: Closing Process Pack)
$ 397.00
You Can’t Run Your Company Without These
26 Documents
Click to see what's inside
ARCHITECTURAL DOCUMENTS
NEW FLOOR PLAN REVIEW CHECKLIST
A detailed checklist used when creating a new floor plan with an architect, draftsman or engineer.
It covers all aspects of standard window and door RO’s. Minimum room sizes, hallways and ceiling heights.
ARCHITECTURAL SCOPES (1 & 2 STORY, SLAB & BASEMENT):
Detailed scopes of work for various structural types.
These clarify the builder’s standard expectations for architects, engineers, and draftsmen, reducing design errors and simplifying approvals.
BLUEPRINT ORDER FORM
Standardized form for requesting a site-specific blueprint from your architect or engineer for permitting.
Streamlines the ordering process, ensures no missing information on custom plans, and improves communication with the team.
PLOT PLAN ORDER FORM
Standardized form for requesting a permit ready plot plan.
Streamlines the ordering process, ensures no missing information, and improves communication with your team & the surveyors.
DESIGN SELECTION DOCUMENTS
DESIGN SELECTIONS TEMPLATES
8 separate design templates make it easy for buyers to make informed selections, reduce confusion, and document decisions clearly to prevent mis orders or change orders.
This is what you must have signed prior to placing any custom orders.
UPGRADE IDEAS
21 pages of pre-built upgrade packages and à la carte ideas to increase revenue per build.
Can be used in sales presentations or client design meetings to encourage profitable customization.
FINANCIAL DOCUMENTS
CONSTRUCTION DRAW CHECKLIST
Ensures all required work and documentation is ready before submitting for draw payments. Don’t look like a rookie in front of your banker.
CONSTRUCTION DRAW COVER PAGE
Provides a concise overview of the draw request package and ensures all identifying info is present up front.
CONSTRUCTION DRAW PROJECT TOTALS
Shows financial progress and status, helping stakeholders track whether the project is on budget and how much funding remains.
LIEN WAIVER EXAMPLE
Protects you from subcontractor claims by documenting paid work.
PROFIT & LOSS STATEMENT
A simple template to track job profitability and overall financial health of each construction project.
NEW HOME ORIENTATION WALKTHROUGH CHECKLIST
Helps ensure buyers receive a complete, professional walkthrough of their new home.
This is your 1st line of defense to document exactly the condition of the home at this critical stage.
PRE-CLOSING FINAL WALKTHROUGH SIGN-OFF
Documents buyer approval of the completed home and any final repairs.
Don’t close another home with your buyer unless they sign off on this document first.
PRE-CLOSING UTILITY TRANSFER CHECKLIST
Helps the buyer transfer services like water, gas, and electric into their name with no hiccups.
Sound simple but buyers don’t always read your notifications and will forget this in all the moving parts.
Don’t pay for their water bill for another month because you both forget to change utilities.
HOMEOWNERS MAINTENANCE GUIDE
A printable 22-page branded manual you can give to buyers at closing which teaches them how to maintain their new home.
Sets expectations around seasonal upkeep and protects the long-term condition of the home, which limits warranty in the future.
Adds professionalism and reduces post-close service calls.
Plus, the FREE Closing Day Pack
Click to see what's inside
PRE-CLOSING ESCROW CHECKLIST
Helps your team and clients prepare for escrow by organizing final invoices, documents, utilities, and warranties, reducing stress as the handoff nears.
POST-CLOSING CHECKLIST
Outlines all final tasks after the buyer receives the keys such as escrow releases, developer compliance deposit release, project closeout, sending thank-you gifts, archiving plans, and ensuring all systems are wrapped up cleanly.
CLOSING DAY NOTIFICATION
A ready-to-send message template to notify clients that their home is officially closing.
This document helps set expectations for the final steps, communicates key details like timing and next actions, and reinforces professionalism during the final handoff.